
Timpuri Noi Square

Select language English language


    THE NEW

    STANDARD

    FOR OFFICE LIFE

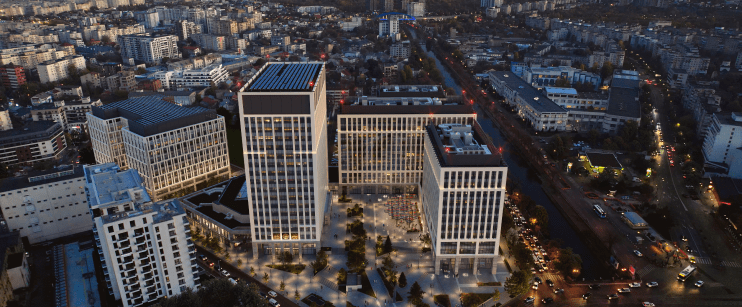
    Timpuri Noi Square is a landmark mixed-use development in central Bucharest, conceived as a modern urban hub that brings together premium office spaces, curated retail, public amenities, and lifestyle infrastructure.

    The masterplan envisions a total of 112,000 m² GLA of Class A office and commercial space, supported by high-quality services and generous green public areas, designed to work seamlessly for both businesses and everyday urban life.

    TIMPURI NOI

    SQUARE

    PHASE 1

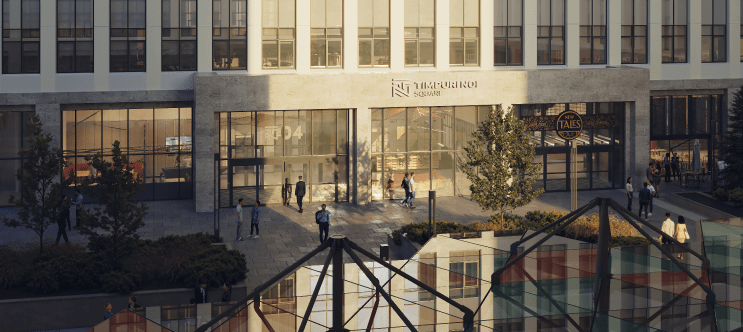
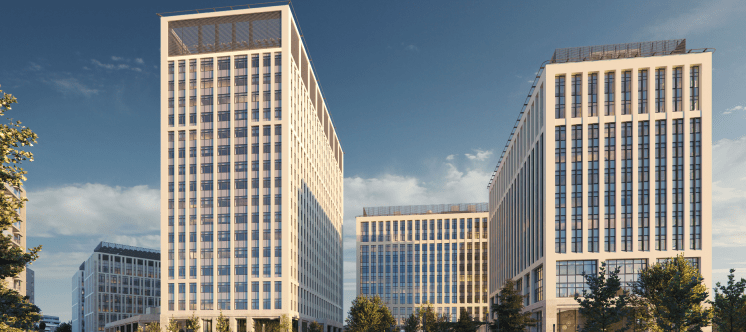

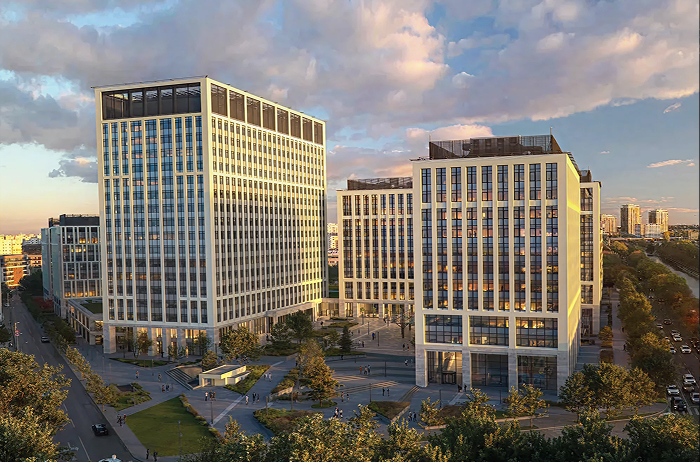
    Phase 1 includes three Class A office buildings, with integrated retail and service spaces, arranged around a central plaza designed for breaks, meetings, and quality time.

    Restaurants, cafés, snack bars, and a fitness center naturally complement the everyday work experience.

    53,000 m² of Class A office space
    3,700 m² of retail space
    920 parking spaces

    * 5% add-on factor included
    * Measurements in accordance with BOMA standards

    TIMPURI NOI

    SQUARE

    PHASE 2

    Timpuri Noi Square Phase 2 is where innovation becomes part of the urban fabric, shaping a district designed for people, performance, and long-term value.

    The construction of Phase 2 started last year and is progressing according to schedule, with delivery set for Q4 2026.

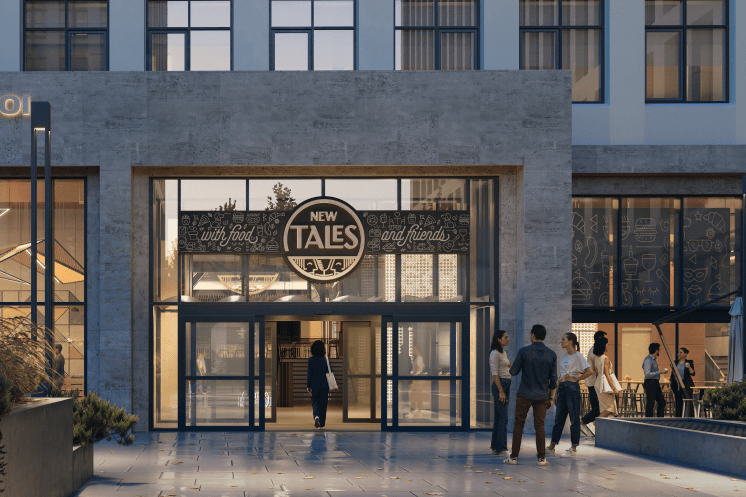

    This new development adds two Class A buildings of 8 and 15 floors, 690 underground parking spaces, new retail areas, and, at its center, the nearly 6,000 m² New Tales Food Hall, with structural works already 95% completed.

    THE

    ENGINEERING

    Behind

    THE PROJECT


    Timpuri Noi Square Phase 2 is where innovation becomes part of the urban fabric, shaping a district designed for people, performance, and long-term value.

    The construction of Phase 2 started last year and is progressing according to schedule, with delivery set for Q4 2026.

    This new development adds two Class A buildings of 8 and 15 floors, 690 underground parking spaces, new retail areas, and, at its center, the nearly 6,000 m² New Tales, with structural works already 95% completed.


    Benchmark for
    Fossil-Free Office
    Development in Romania

    The Phase 2 of the Timpuri Noi Square project is an absolute premiere, being the only office project of this scale to eliminate the use of fossil fuels, designed and set to be executed according to the latest nZEB and LEED standards. 

    Renewable sources will be used for heating the buildings, such as 1,700 m² of
    photovoltaic panels and 2 heat pump systems, some of which are air-to-water systems to be installed on terraces, and others are ground-source systems that will utilize 200 geothermal wells. Therefore, the utilization of gases was entirely removed.

    A New Urban Destination:
    New Tales

    Another premiere introduced in Phase 2 is New Tales. Spanning nearly 6,000 m²
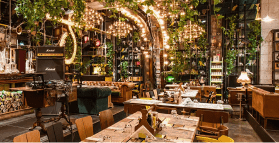
    across two levels, the space will feature a generous common area alongside a curated mix of commercial units. On the ground floor, visitors will find specialty coffee shops, a cocktail bar with an integrated stage for live concerts and events, a bakery, dedicated cold and hot food stations, and a Deli Market.

    The first floor will host à la carte restaurants such as tapas-style eateries, a Garden Bar with a spacious terrace, and a selection of other international dining cuisines, all designed to offer a vibrant and diverse culinary experience.

    Built to a
    Higher Standard

    Every standard in Phase 2 reflects a simple belief: strong, enduring buildings create stronger communities because the people who work here deserve spaces shaped around their wellbeing and professional life.

    Designed for People.
    Engineered for Performance.

    Phase 2 of Timpuri Noi Square brings new spaces, new experiences, and new sustainability standards to the district. Together, these elements define the next chapter of a neighborhood that evolves with its people: confident, efficient, and deeply human.

    For people. For community. For the future.

    Leasing

    TN Office 1

    GF
    M
    1
    2
    3
    4
    5
    6
    7
    8
    9
    10


    Total Area: 13.224 m²

    Ground Floor + 10

    -

    Parking Spaces: 350

    Available Since 2017

    TN Offices 1
    building

    TN Office 2

    GF
    M
    1
    2
    3
    4
    5
    6
    7
    8
    9
    10


    Total Area: 19.069 m²

    Ground Floor + 10

    -

    Parking Spaces: 287

    Available Since 2017

    TN Office 3

    GF
    M
    1
    2
    3
    4
    5
    6


    Total Area: 19.806 m²

    Ground Floor + 6

    -

    Parking Spaces: 309 (27 exterior)
    office

    Leed

    Platinum

    Certification

    Phase 2

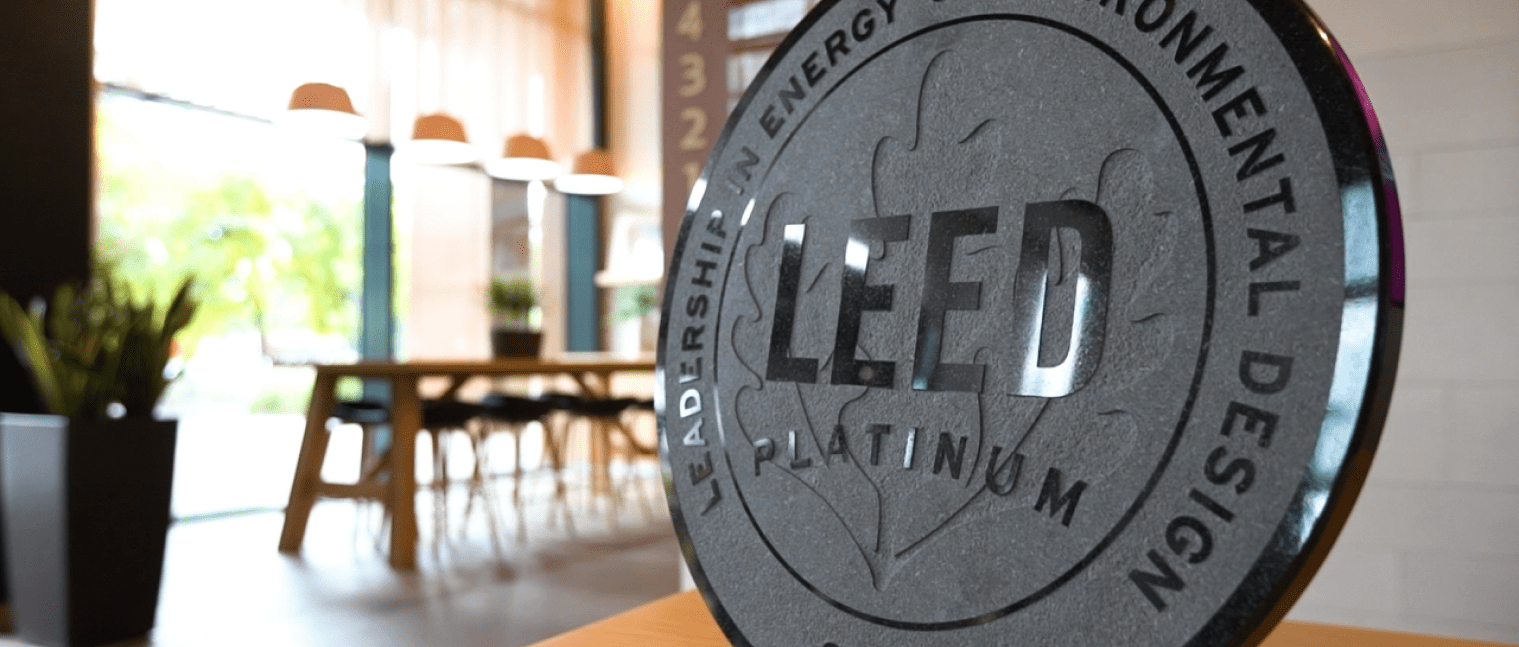
    The new development phase is designed to achieve LEED Platinum certification with 100 points, a rare benchmark for sustainability in commercial real estate.

    A first in Romania, this phase completely eliminates the use of fossil fuels, relying entirely on renewable and energy efficient systems.


    SUSTAINABILITY

    01/06
    01/06

    QUALITY

    STANDARDS

    Construction and technical quality
    • Clear office ceiling height: 3 m
    • Operable windows every 2.7 m, on all façades
    • Energy-efficient façades
    • Fully accessible raised floors
    • Band-raster suspended ceilings and efficient LED lighting
    Indoor comfort:
    • High-performance HVAC system with 100% fresh air
    • Intelligent temperature control
    Mobility and access
    • 920 parking spaces in Phase 1
    • 690 underground parking spaces in Phase 2
    • Cyclist facilities: dedicated parking, showers, and changing rooms
    • Direct access to the metro, M1 and M3 lines
    Certifications and standards:
    • Phase 1: LEED Platinum certified buildings
    • Phase 2: designed for LEED Platinum certification, with a target score of over 100 points
    Sustainability and energy efficiency Phase 2
    • Phase 2 sets a new benchmark on the local market:
    • Development designed to operate without the use of fossil fuels
    • Target LEED Platinum certification, with over 100 points
    • 1,700 m² of photovoltaic panels
    • 200 on-site geothermal wells
    • Dual heat pump systems (air-to-water and ground-source)
    • Rainwater collection and reuse systems
    • Intelligent energy consumption control
    Office

    leasing

    opportunities

    For information about available office spaces at Timpuri Noi Square, please complete the form below. Our leasing team will get back to you shortly.